
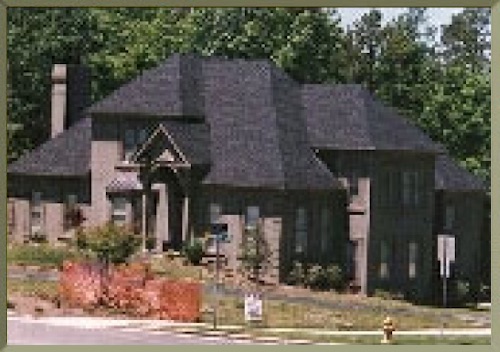
Design and Build By M. Dj.
| 3,200 sq. ft. Heated 3 Bedrooms 2 Full Baths and Powder Room Two Car Garage Family Romm w/ vaulted ceiling; Library; Media/Bonus Room; Storage Space |
| Ground Floor |
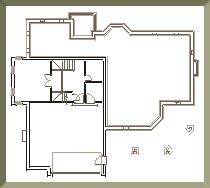 |
| 420 sq. ft. |
| Main Floor |
 |
| 2,187 sq. ft. |
| Second Floor |
 |
| 593 sq. ft. |
| ©2000 Impel inc. |
 |
|
Front View
|
 |
|
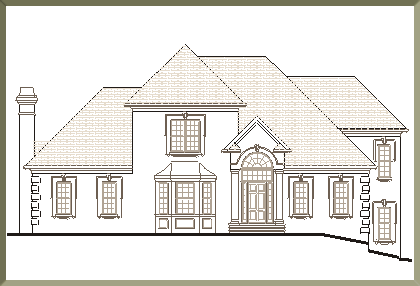
Front Elevation
|
|
|
|
Back Elevation
|
